Classrooms
Upper-left: Science
Lower-left: English
Upper-right: Art
Lower-right: Math
GAME GUIDE & REFERENCE
Firm Rules for Bright Futures
Mind the uneven floors
The Academy occupies two active floors in the current demonstration. Consult room names and schedules before beginning an assignment.
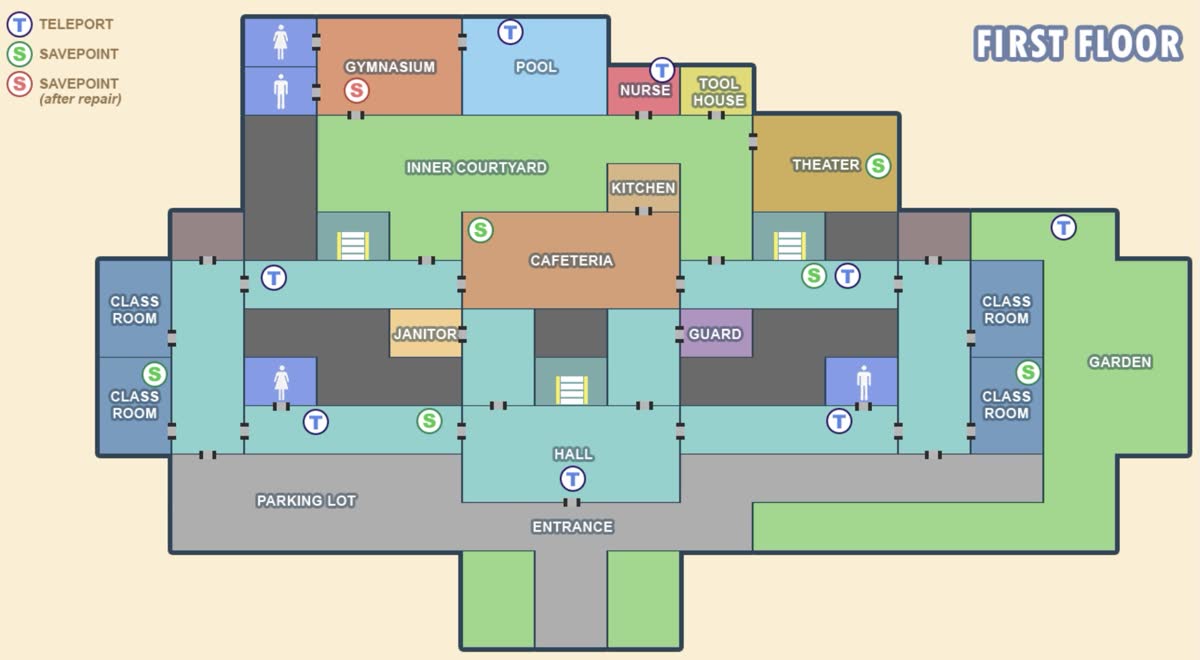
Upper-left: Science
Lower-left: English
Upper-right: Art
Lower-right: Math
Inner Courtyard, Cafeteria, Kitchen, Hall, Entrance, and Parking Lot.
Gymnasium, Pool, Nurse, Tool House, Theater, Garden, Janitor, and Guard.
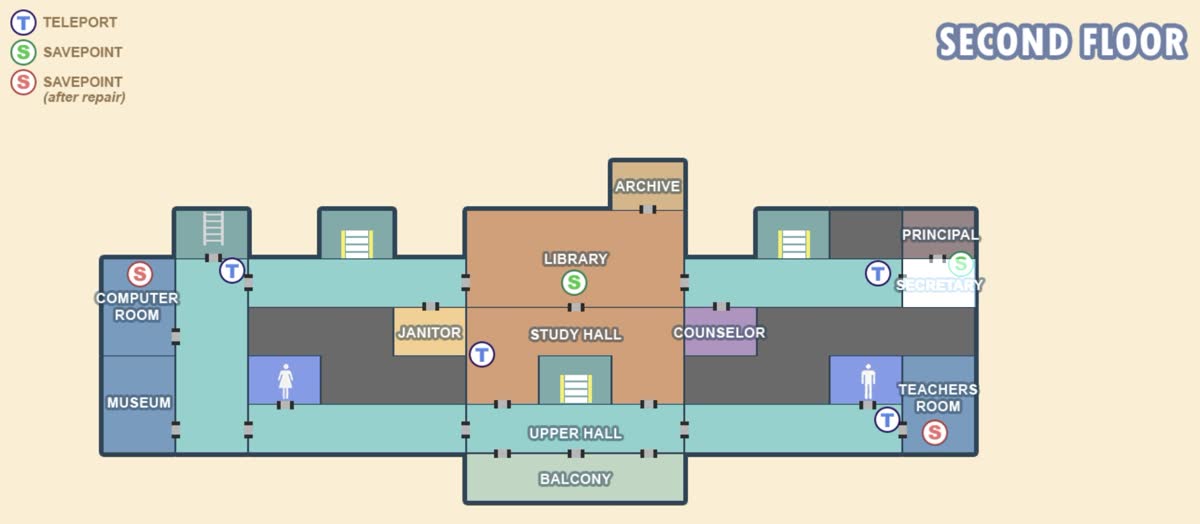
Library, Archive, Study Hall, Upper Hall, and Balcony.
Principal's office, Secretary, and Counselor.
Computer Room, Museum, and Teachers Room.
| Marker | Meaning |
|---|---|
| T | Teleport point |
| Green S | Save point |
| Red S | Save point available after repair |
Roof and basement areas appear in development references but are not active in the current demonstration.